Durango North Star
Save
Ask
Tour
Hide
Share
$2,275,000
21 Days On Site

30394 J Road
Hotchkiss, CO 81419

For Sale|Single Family Residence|Active
4
Beds
5
Total Baths
3
Full Baths
2
Partial Baths
5,395
SqFt
$422
/SqFt
1909
Built
Subdivision:
None
County:
Delta
Listing courtesy of Cass Kotrba of RE/MAX 4000 Inc.

Due to the health concerns created by Coronavirus we are offering personal 1-1 online video walkthough tours where possible.
Call Now: 970-382-3023
Is this the listing for you? We can help make it yours.
970-382-3023
30394 J Road30394 J Road30394 J Road30394 J Road
Save
Ask
Tour
Hide
Share

Mortgage Calculator

Monthly Payment (Est.)

$10,379
Calculator powered by Showcase IDX, a Constellation1 Company. Copyright ©2026 Information is deemed reliable but not guaranteed.

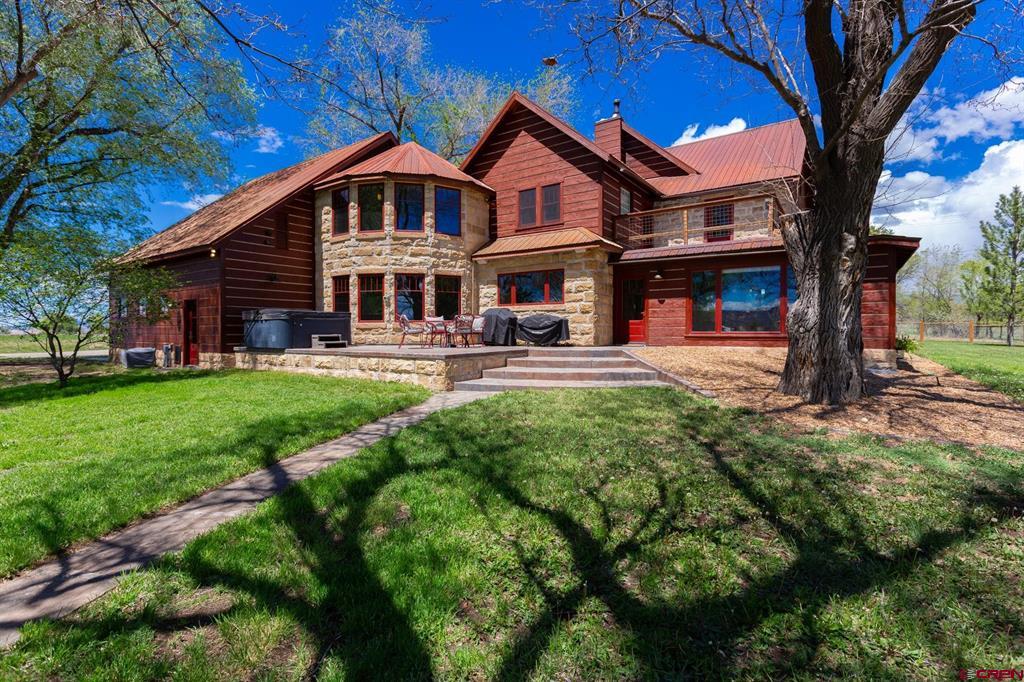
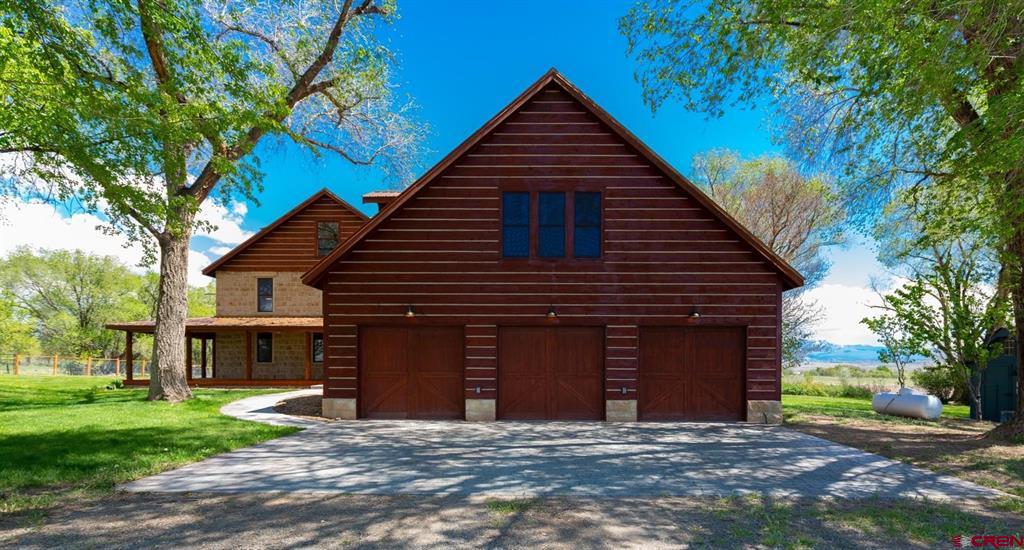
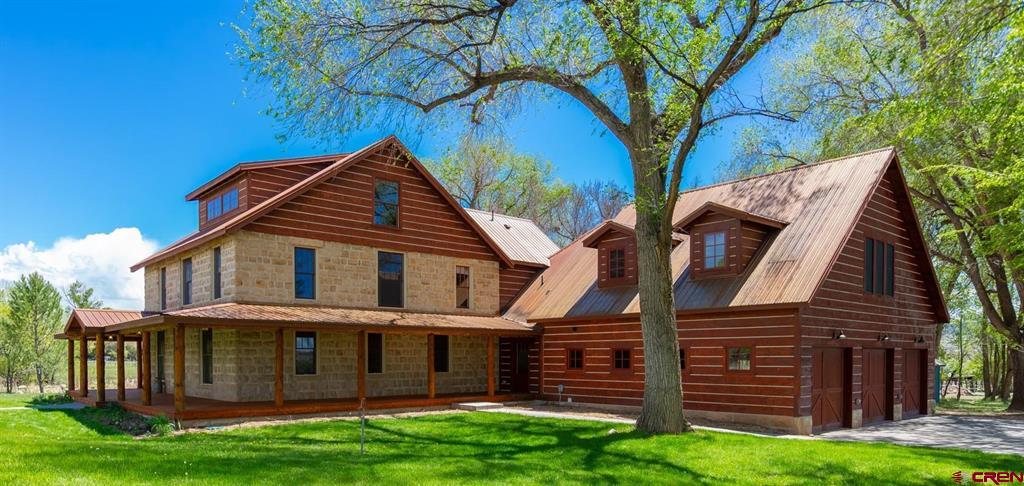
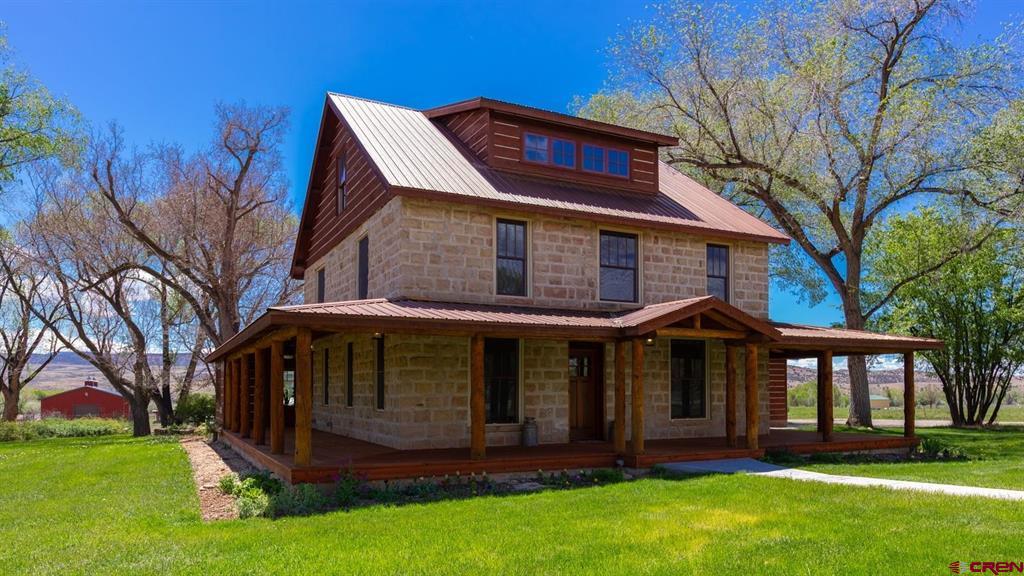
Beautiful, unique, historic stone home on desirable Rogers Mesa. Four bedrooms, 5 baths + office, sunroom, mud room, 3rd floor loft & 550 sq ft apt with separate entrance over 3 car garage. Gorgeous kitchen, original wood floors, original plaster details around windows, soaking tub, beautiful locally quarried stone outside and on the interior, unique and eye catching inside and out. This classic beauty is located on 36 gently sloped acres with irrigation rights from Fire Mountain Canal. There is a new, 12'x24' work shed with power and lights, a cute, new 7.5'X12' greenhouse and a large garden space with raised beds. There is also a fully powered and lighted 60'X40' Morton Buildings steel barn built in 2022, an 80'x50' steel enclosed hay barn with power & a 120'x50' original sheep barn. Geothermal heat, solar panels, back up systems in place in case of power outages. This property is perfect for anyone looking for a gorgeous home in an idyllic setting. Perfect for someone interested in self sufficiency or homesteading, the possibilities are endless. There really is just too much to mention - come and see this rare beauty! Listing agent is also the seller.

Save
Ask
Tour
Hide
Share
Listing Snapshot
Price 
$2,275,000
Days On Site 
21 Days
Bedrooms 
4
Inside Area (SqFt) 
5,395 sqft
Total Baths 
5
Full Baths 
3
Partial Baths 
2
Lot Size 
36 Acres
Year Built 
1909
MLS® Number 
834359
Status 
Active
Property Tax 
$5,900
HOA/Condo/Coop Fees 
N/A
Sq Ft Source 
N/A
Friends & Family
Recent Activity
3 weeks agoListing updated with changes from the MLS®
3 weeks agoListing first seen on site
General Features
Acres 
36
Attached Garage 
Yes
Garage 
Yes
Garage Spaces 
3
Number Of Stories 
3
Parking 
Garage Door Opener
Property Sub Type 
Single Family Residence
Sewer 
Septic Tank
SqFt Total 
5395
Style 
Farm House
Utilities 
Propane
Water Source 
Public
Zoning 
Residential Single Family
Interior Features
Appliances 
DishwasherDryerRefrigeratorOvenRangeWasherElectric Water HeaterDisposal
Cooling 
Central Air
Flooring 
HardwoodTile
Heating 
Exhaust FanForced AirGeothermalWood Stove
Interior 
Eat-in KitchenSound SystemWalk-In Closet(s)Wet BarPantry
Spa 
Yes
Window Features 
Window Coverings
Save
Ask
Tour
Hide
Share
Exterior Features
Construction Details 
StoneWood Siding
Exterior 
Balcony
Other Structures 
Barn(s)Shed(s)
Patio And Porch 
DeckPatioCovered
Roof 
Metal
Spa 
Yes
View 
Mountain(s)
Waterfront Features 
Pond
Waterview 
Mountain(s)
Windows/Doors 
Window Coverings
Community Features
Horse Allowed 
Yes
MLS Area 
North Fork
Schools
School District
Unknown
Elementary School
Open Enrollment
Middle School
Open Enrollment
High School
Open Enrollment
Listing courtesy of Cass Kotrba of RE/MAX 4000 Inc.


The data relating to real estate for sale on this website comes in part from the Internet Data Exchange (IDX) program of Colorado Real Estate Network, Inc. (CREN), © Copyright 2026. All rights reserved. All data is deemed reliable but not guaranteed and should be independently verified. This database record is provided subject to “limited license” rights. Duplication or reproduction is prohibited.
FULL CREN Disclaimer - https://crenmls.com/full-cren-disclaimer-2/
Real Estate listings held by companies other than CREN contain that company’s name.
Fair Housing Disclaimer - https://crenmls.com/fair-housing-disclaimer/
Last checked: 2026-05-27 06:16 PM UTC

Neighborhood & Commute
Source: Walkscore
Disclosure: Community information and market data powered by Constellation Data Labs. Information is deemed reliable but not guaranteed.
Save
Ask
Tour
Hide
Share