
18 Walking Deer LaneMt. Crested Butte, CO 81225
Due to the health concerns created by Coronavirus we are offering personal 1-1 online video walkthough tours where possible.
Mortgage Calculator
Monthly Payment (Est.)
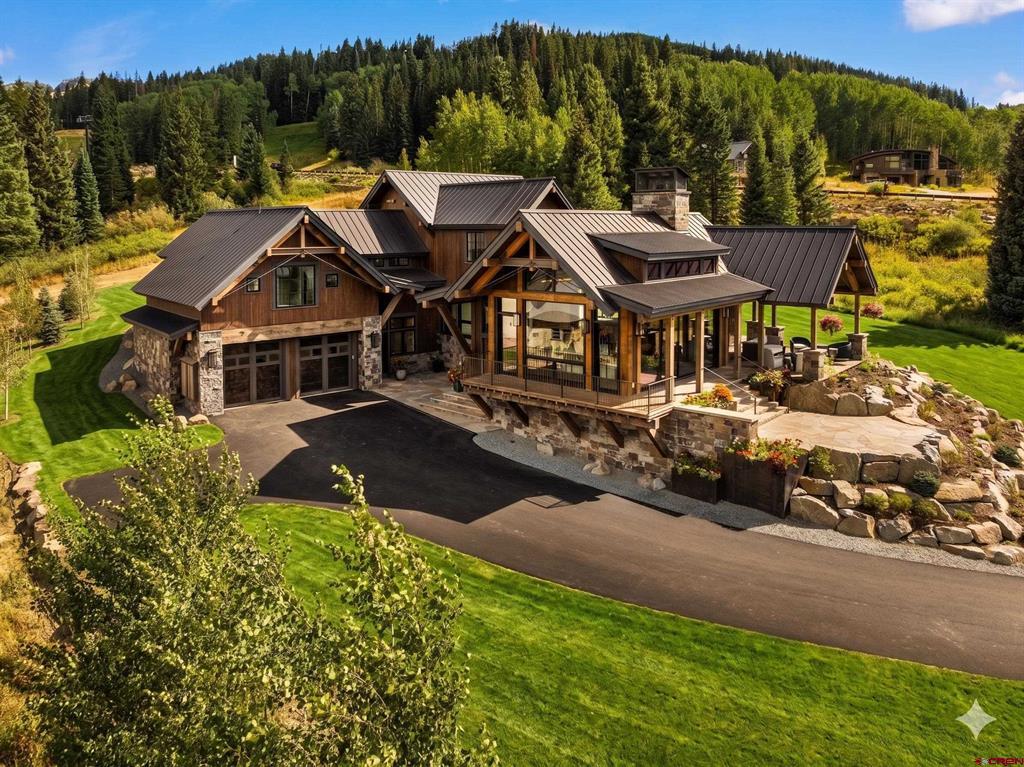
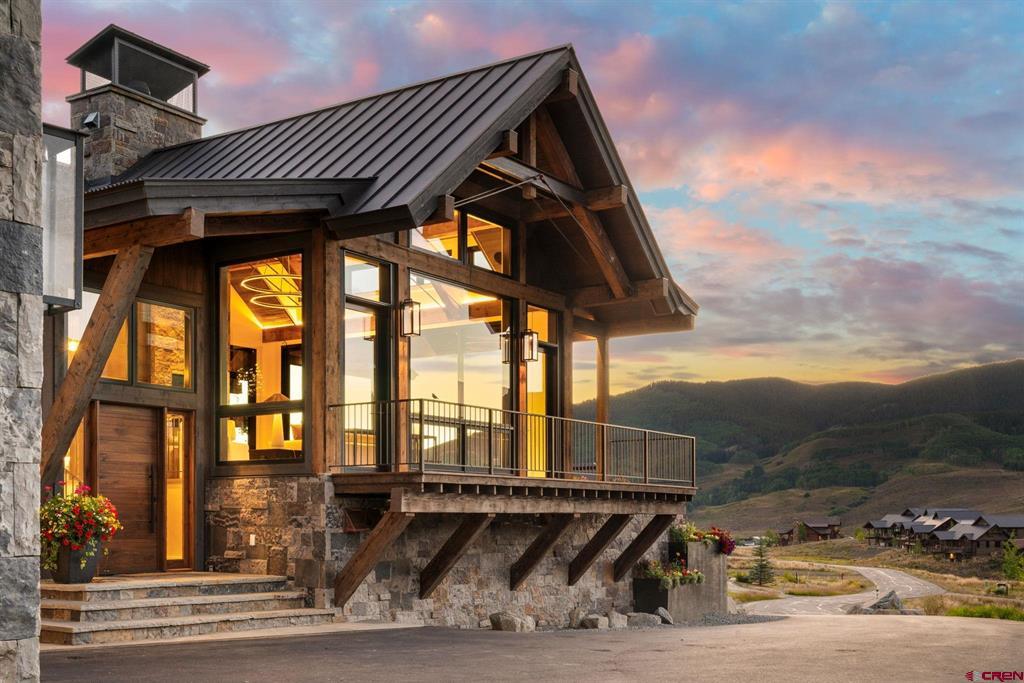
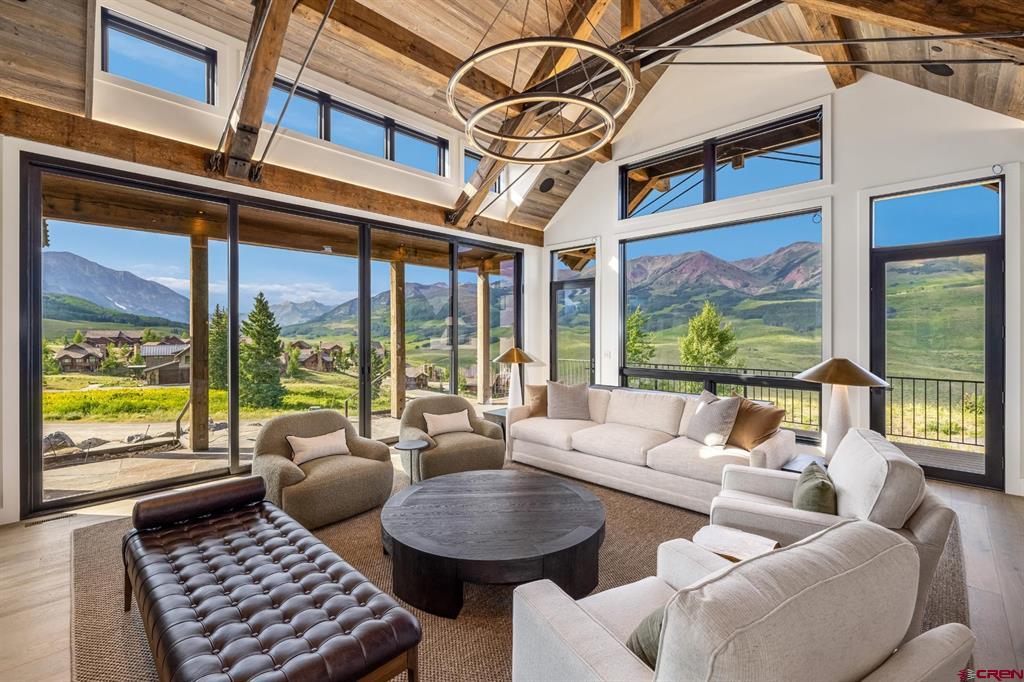
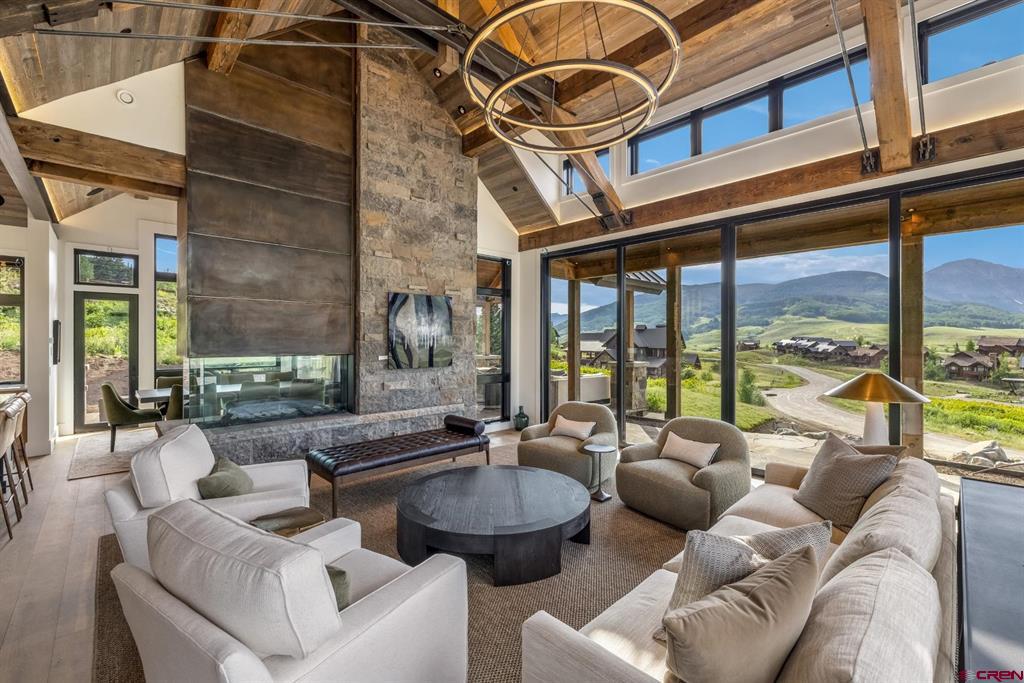
$39,009Welcome to the epitome of luxury mountain living at 18 Walking Deer Lane, where fresh clean air, cool summer evenings, and the rhythm of mountain life. For those looking to escape triple-digit temperatures, endless traffic, and summers and winters spent indoors, this ski-in/ski-out masterpiece offers something increasingly rare: the ability to throw open the doors, breathe deeply, and truly live outside. Perched directly on the ski slopes beside the Prospect Lift in Mt. Crested Butte, this newly completed residence was thoughtfully designed to embrace the natural climate, the panoramic Elk Mountain views, and the effortless indoor-outdoor lifestyle that defines Crested Butte summers. One of the home’s most extraordinary features is its true ski-in/ski-out access. Located directly adjacent to the Prospect Lift and connected to the ski trail network, owners and guests can step out the door, click into their skis, and immediately access Crested Butte Mountain Resort without ever loading gear into a car or navigating crowded parking lots. At the end of the day, ski directly back to the home where the heated patios, ski lounge, infrared sauna, and outdoor hot tub create the ultimate après-ski experience. Whether it’s first tracks on a powder morning or effortless laps with family throughout the day, Walking Deer Lane offers the kind of seamless slope-side lifestyle that rarely becomes available in Crested Butte. Designed by Sunlit Architecture, James Design Company, and built by Double Top Frame and Finish, the home offers 5,271 square feet of meticulously curated interior living space, complemented by 2,830 square feet of outdoor living areas. Three walls of windows offer unobstructed mountain views while allowing crisp mountain breezes to flow naturally throughout the home. The expansive covered patios and decks become an extension of daily life, whether you are enjoying morning coffee overlooking Gothic Mountain, dining outdoors beneath alpenglow sunsets, or unwinding in the hot tub after a day on the slopes. The kitchen is a true culinary centerpiece featuring an oversized island, custom cabinetry, integrated drawer refrigeration, and a discreet butler’s pantry. Adjacent dining and living spaces are anchored by a dramatic three-sided fireplace, creating warmth and ambiance during winter while maintaining an open, connected feel year-round. An elegant wet bar, temperature-controlled wine display and a swanky ski lounge/game room elevate the home into a true luxury retreat. Each of the four en-suite bedrooms offers privacy, outdoor access, and carefully designed spaces that feel connected to the surrounding mountains. The primary suite occupies its own private level complete with a spa-inspired bath, coffee bar, walk-in closet with laundry, and a covered patio overlooking the slopes. But what truly sets Walking Deer Lane apart is the lifestyle. Summer in Crested Butte is not spent hiding indoors from the heat. It is windows open, cool evening air, hiking from your back door, wildflowers in bloom, and nights beneath the stars. This is luxury redefined through authenticity, nature, and connection to the outdoors. 18 Walking Deer Lane is more than a home, it is an escape to the way life is meant to be lived. *Several images have been virtually enhanced with green grass on the exterior as the grass is still establishing this spring*
| 6 days ago | Listing updated with changes from the MLS® | |
| 2 months ago | Status changed to Active | |
| 2 months ago | Price changed to $8,550,000 | |
| 9 months ago | Listing first seen on site |

The data relating to real estate for sale on this website comes in part from the Internet Data Exchange (IDX) program of Colorado Real Estate Network, Inc. (CREN), © Copyright 2026. All rights reserved. All data is deemed reliable but not guaranteed and should be independently verified. This database record is provided subject to “limited license” rights. Duplication or reproduction is prohibited.
FULL CREN Disclaimer - https://crenmls.com/full-cren-disclaimer-2/
Real Estate listings held by companies other than CREN contain that company’s name.
Fair Housing Disclaimer - https://crenmls.com/fair-housing-disclaimer/
Last checked: 2026-05-27 02:46 PM UTC