
254 Timberline TrailSouth Fork, CO 81154
Mortgage Calculator
Monthly Payment (Est.)
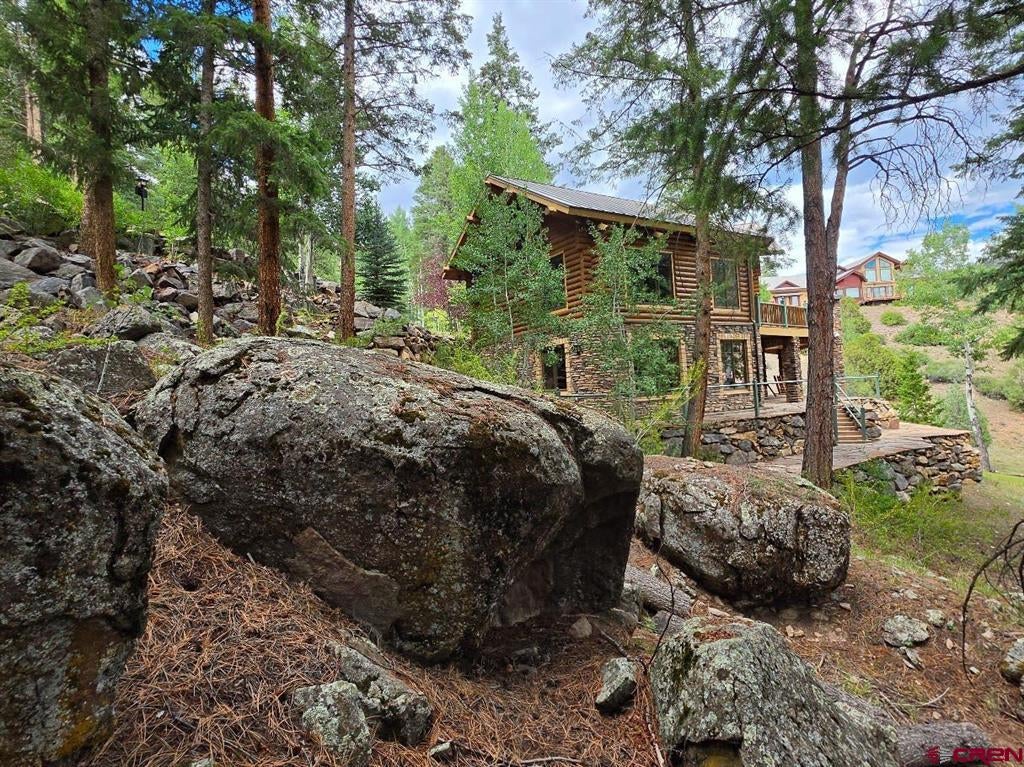
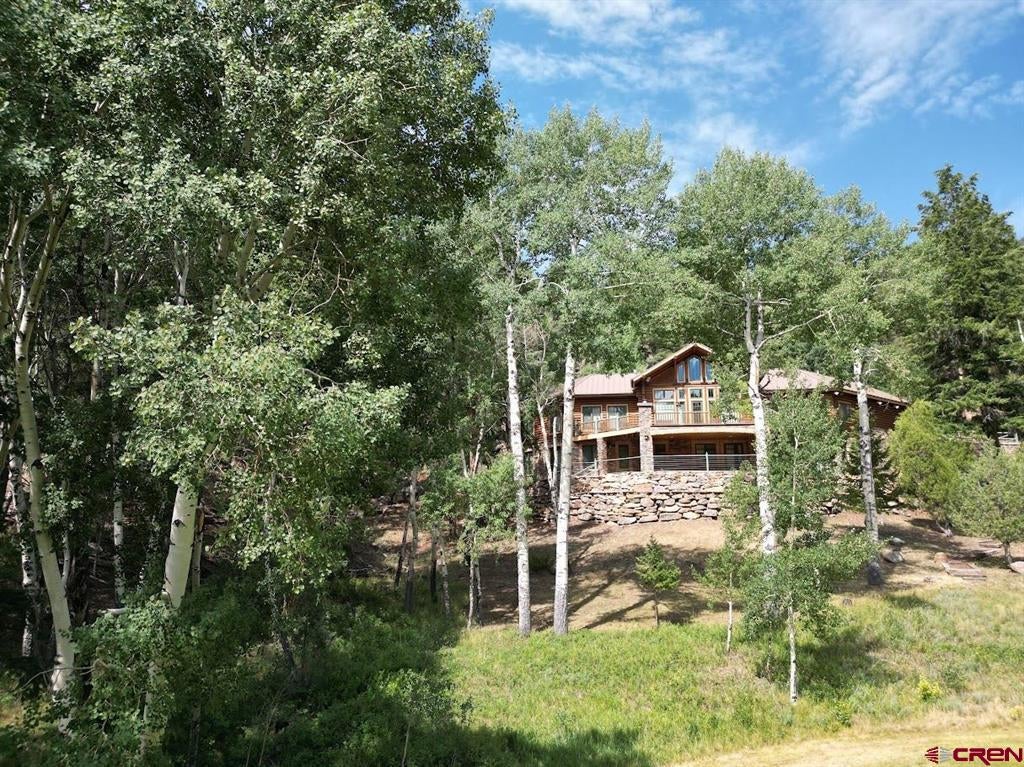
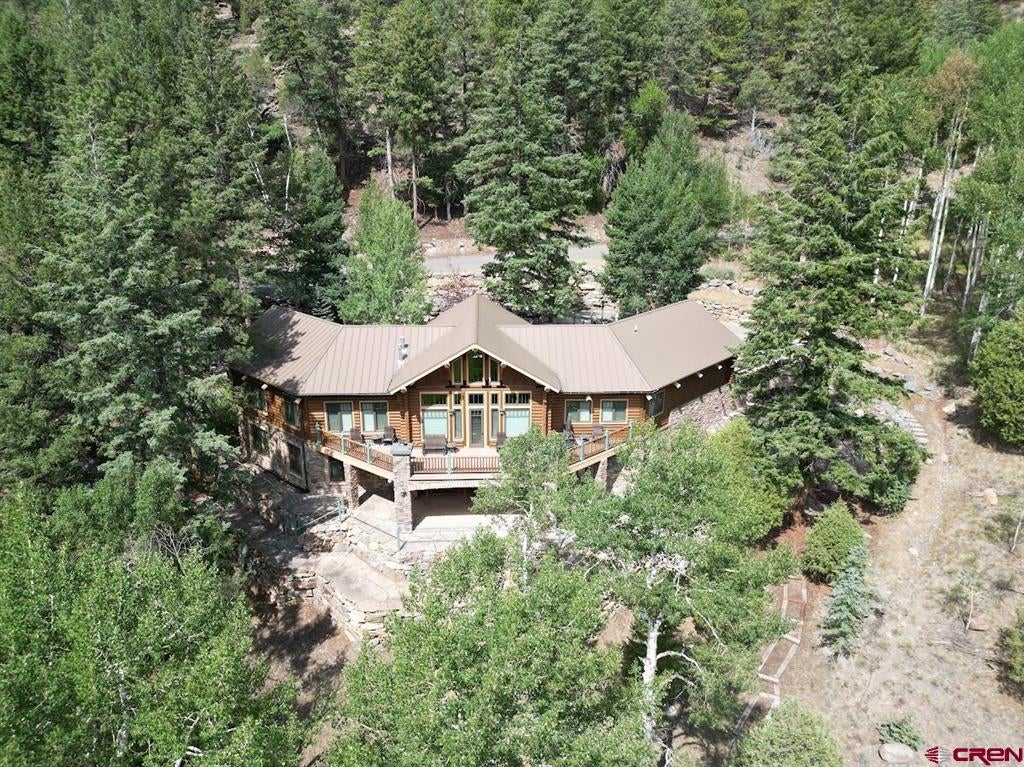
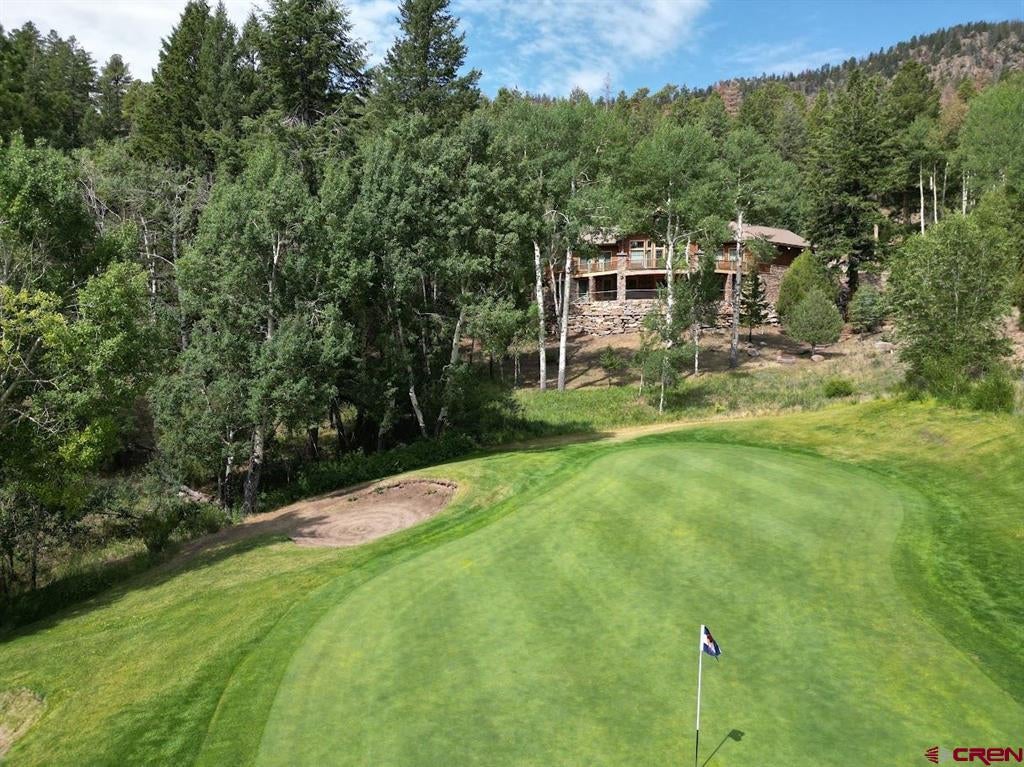
Enter an interest rate to see your estimated monthly payment.Some homes are built on the mountain. This one feels as though it grew from it. Tucked into 1.84 wooded acres at the Rio Grande Club, this remarkable 4,466-square-foot Swedish cope log home settles naturally into the mountainside among towering spruce and aspen, massive boulders and layers of native stone. Overlooking the 11th hole, the home enjoys sweeping mountain, valley and golf course views, yet its wooded setting feels wonderfully private. Inside, soaring wood ceilings, massive exposed timber trusses and dramatic black steel detailing showcase the craftsmanship that makes this home so distinctive. A wall of windows fills the great room with natural light and frames the landscape beyond, while a substantial stone gas fireplace brings warmth to the impressive space. The open kitchen features custom cabinetry, granite countertops, a large center island, Wolf appliances, gas cooktop, Sub-Zero refrigerator and bar sink, with easy access to the expansive deck for outdoor dining and entertaining. The main-level primary suite offers vaulted ceilings, an adjacent study and spa-like bath. The walkout lower level includes three additional bedrooms with 9-foot ceilings and tall alder doors, a spacious recreation room (also noted above as a 5th bedroom), and a second sitting area with a gas fireplace and wet bar. Step outside to another spacious patio and fire pit tucked alongside one of the property's striking natural rock outcroppings. Radiant-floor heat, a 1,000-gallon underground propane tank, smart-home managed lighting, and surround sound add modern comfort, while the attached two-car garage provides workshop space, a hot/cold utility sink and additional storage. A large-capacity water heater, new water softener, and thoughtful mechanical features make year-round mountain living comfortable and practical. An adjacent parcel provides direct access to National Forest lands, putting hiking and miles of Colorado mountain recreation just beyond the property. Offered fully furnished, 254 Timberline Trail is much more than a luxury log home. It is a beautifully crafted residence shaped around its setting—warm, private, substantial, and just a little bit magical. Disclaimer: Technically, this is a 4-bedroom home, but we wouldn't want you to overlook it just because you really need 5! There is plenty of room for several bunk beds in the lower-level recreation room - it's only short of a closet to be a legal bedroom. Egress windows and an interior privacy door are already in place.
| a month ago | Listing updated with changes from the MLS | |
| 2 months ago | Listing first seen on site |

The data relating to real estate for sale on this website comes in part from the Internet Data Exchange (IDX) program of Colorado Real Estate Network, Inc. (CREN), © Copyright 2026. All rights reserved. All data is deemed reliable but not guaranteed and should be independently verified. This database record is provided subject to “limited license” rights. Duplication or reproduction is prohibited.
FULL CREN Disclaimer - https://crenmls.com/full-cren-disclaimer-2/
Real Estate listings held by companies other than CREN contain that company’s name.
Fair Housing Disclaimer - https://crenmls.com/fair-housing-disclaimer/
Last checked: 2026-11-07 01:49 AM UTC