
71 Tanglewood DriveDurango, CO 81301
Due to the health concerns created by Coronavirus we are offering personal 1-1 online video walkthough tours where possible.
Mortgage Calculator
Monthly Payment (Est.)
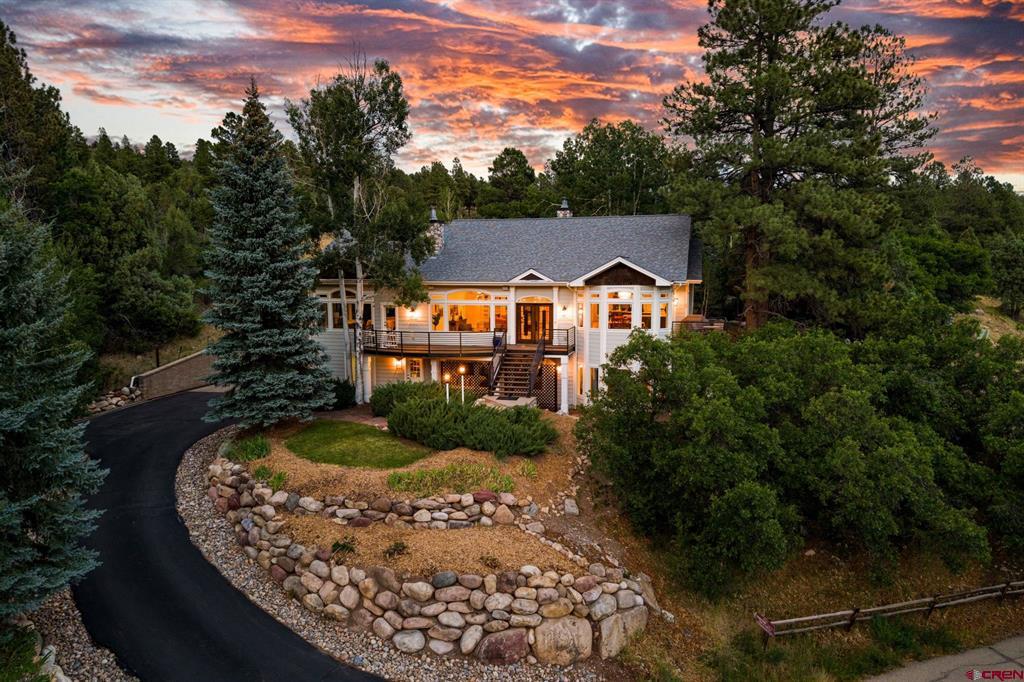
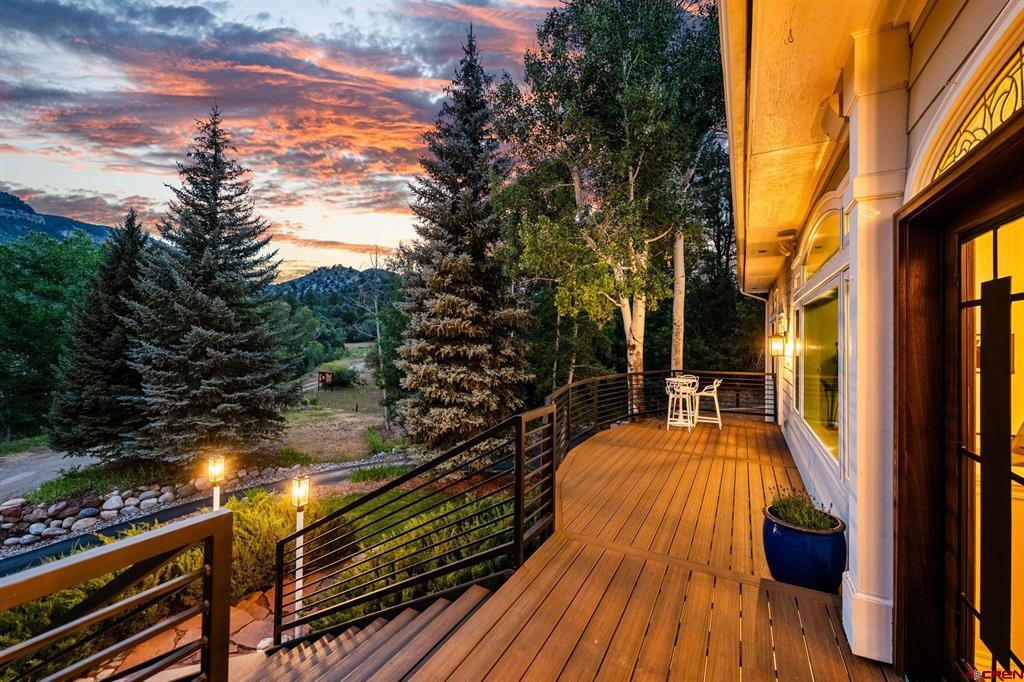
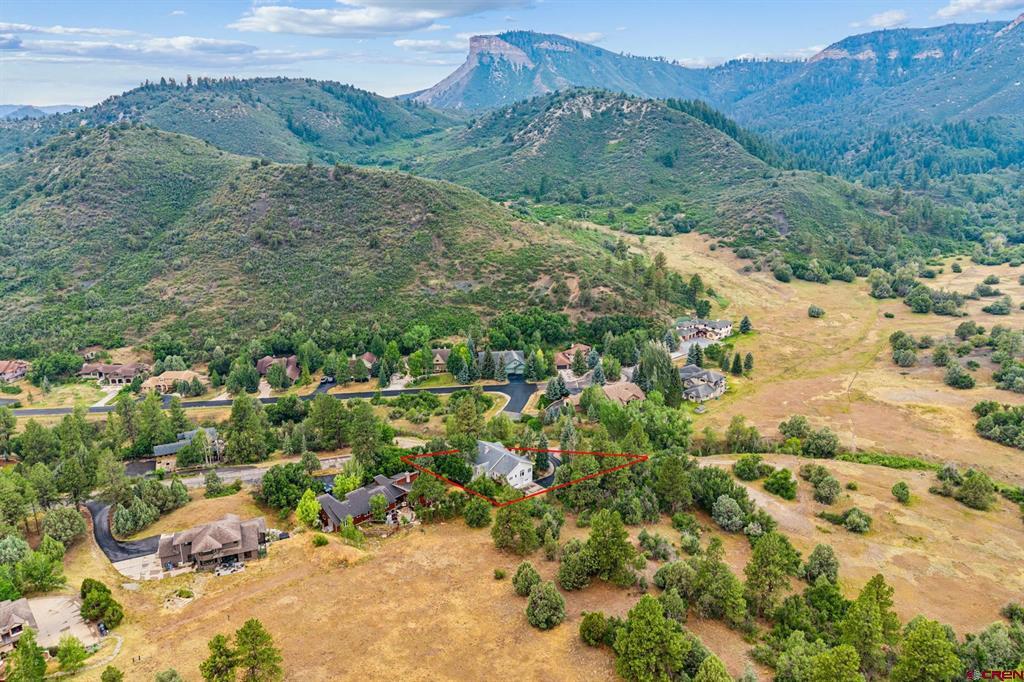
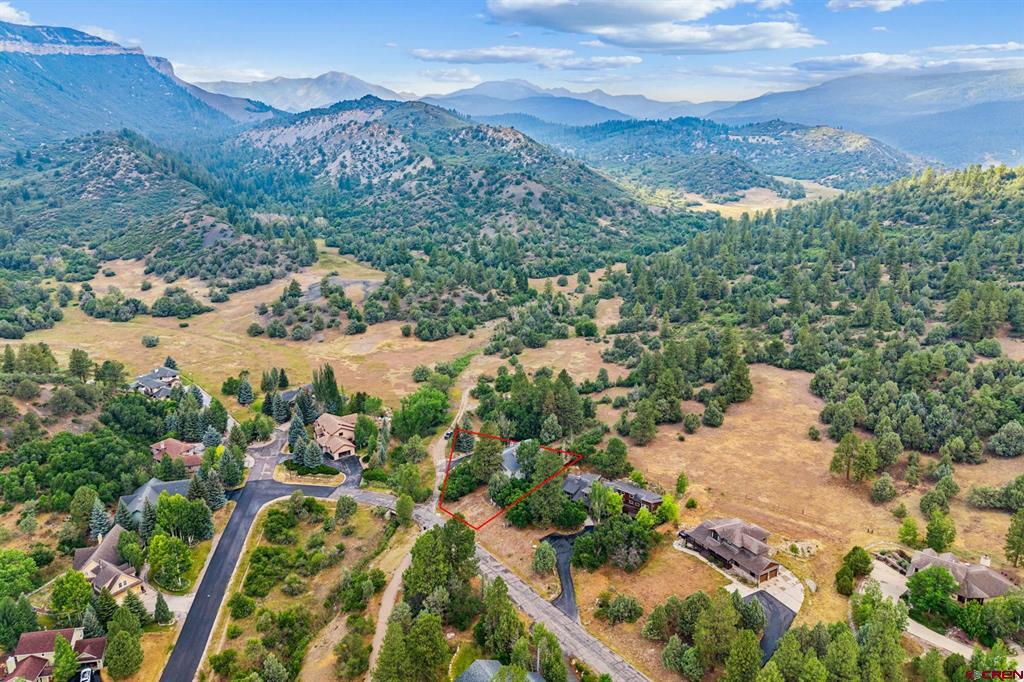
$11,383Designer inspired, fully remodeled turnkey home in Rockridge, a highly sought after community just minutes from downtown Durango! The moment you drive up to this stunning home, over looking Perins Peak, you will feel the warm and inviting entrance. Newly installed Trex decking, metal railings and gorgeous front door. Upon entering the home, the luxury details flow with the layout of the floor plan. The large and open kitchen is newly remodeled featuring quartz countertops, GE slate appliances (including a built-in wine fridge), and tile backsplash with warm wood finishes. The upgraded wood-look tile is modern, welcoming, and very efficient with the radiant in-floor heating system. The primary bedroom has great views of the Perins Peak State Wildlife Area, a beautiful gas fireplace, and plenty of room to create an additional lounge space to cozy up by the fireplace. The five piece primary bathroom features a walk-in tile shower (with three shower heads), a Japanese soaking tub, double vanity, and a large walk in closet. An additional bedroom is located off the main living area and a built-in Murphy bed allows it to function perfectly as a home office and guest room. Downstairs has also been fully remodeled with tile throughout and includes two large bedrooms (both with modern, full en-suite bathrooms), a spacious media room, a game room/workout area, a powder room, and a large bonus shop/hobby room all with access to the oversized three-car garage. Additionally, this home features a large laundry room with a utility sink and dog wash, a brand new air conditioning system including compressor and condenser, built-in stereo surround sound, and a dumbwaiter to get your groceries up to the kitchen. The views surrounding the home are truly magical. Enjoy the sunset over Perins Peak State Wildlife Area from your front deck or enjoy the private large backyard, with newly refinished deck, expansive flower gardens, covered concrete area for a hot tub or storage, privacy fencing, and a separate dog run. Ride your bike to downtown or access numerous trails right out of your front door. If you are looking for an elevated space, privacy, access to open space just outside your front door, plus with the convenience of in-town living, this home is a must-see.
| 2 months ago | Listing updated with changes from the MLS® | |
| 2 months ago | Listing first seen on site |

The data relating to real estate for sale on this website comes in part from the Internet Data Exchange (IDX) program of Colorado Real Estate Network, Inc. (CREN), © Copyright 2026. All rights reserved. All data is deemed reliable but not guaranteed and should be independently verified. This database record is provided subject to “limited license” rights. Duplication or reproduction is prohibited.
FULL CREN Disclaimer - https://crenmls.com/full-cren-disclaimer-2/
Real Estate listings held by companies other than CREN contain that company’s name.
Fair Housing Disclaimer - https://crenmls.com/fair-housing-disclaimer/
Last checked: 2026-09-20 10:28 PM UTC