
2028 County Road 245Durango, CO 81301
Due to the health concerns created by Coronavirus we are offering personal 1-1 online video walkthough tours where possible.
Mortgage Calculator
Monthly Payment (Est.)
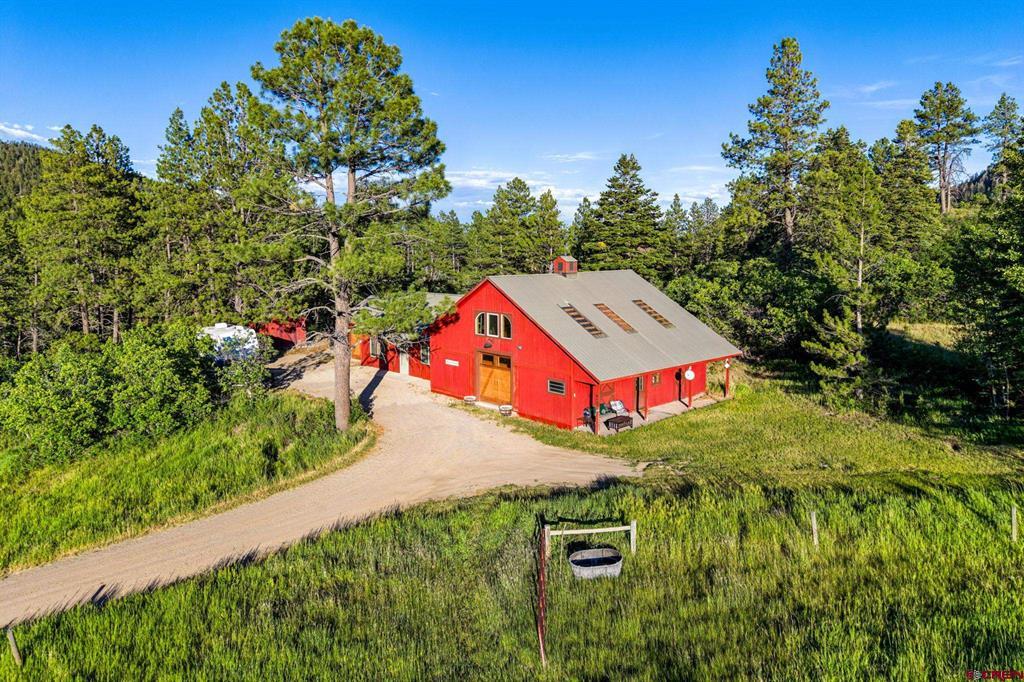
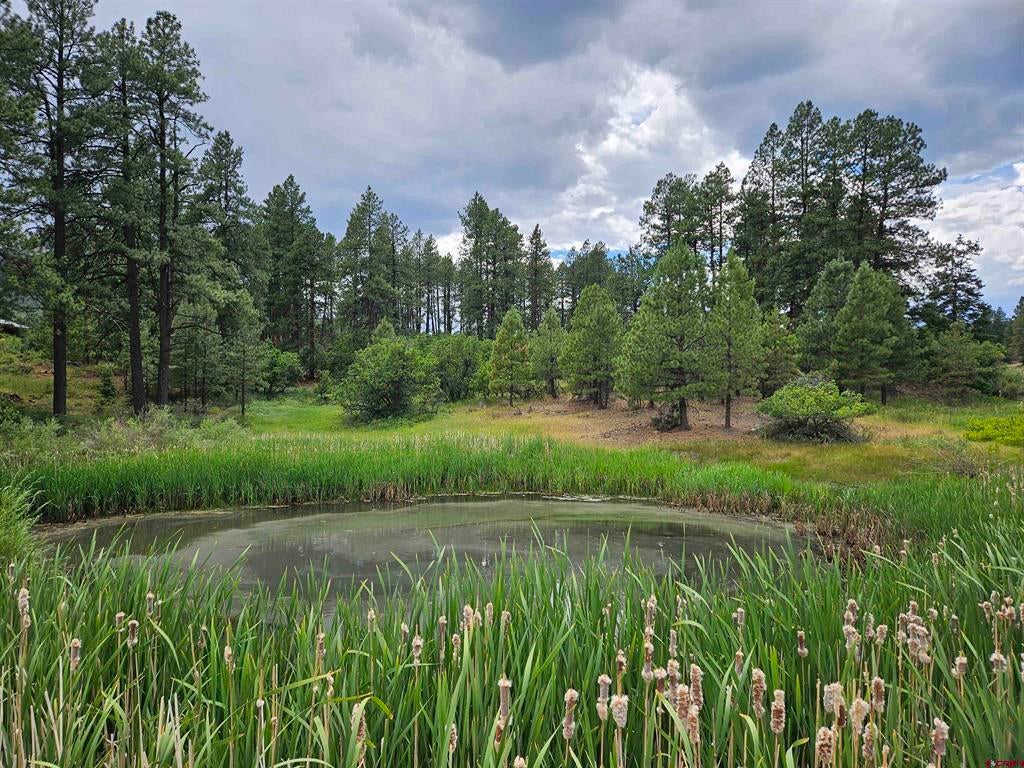
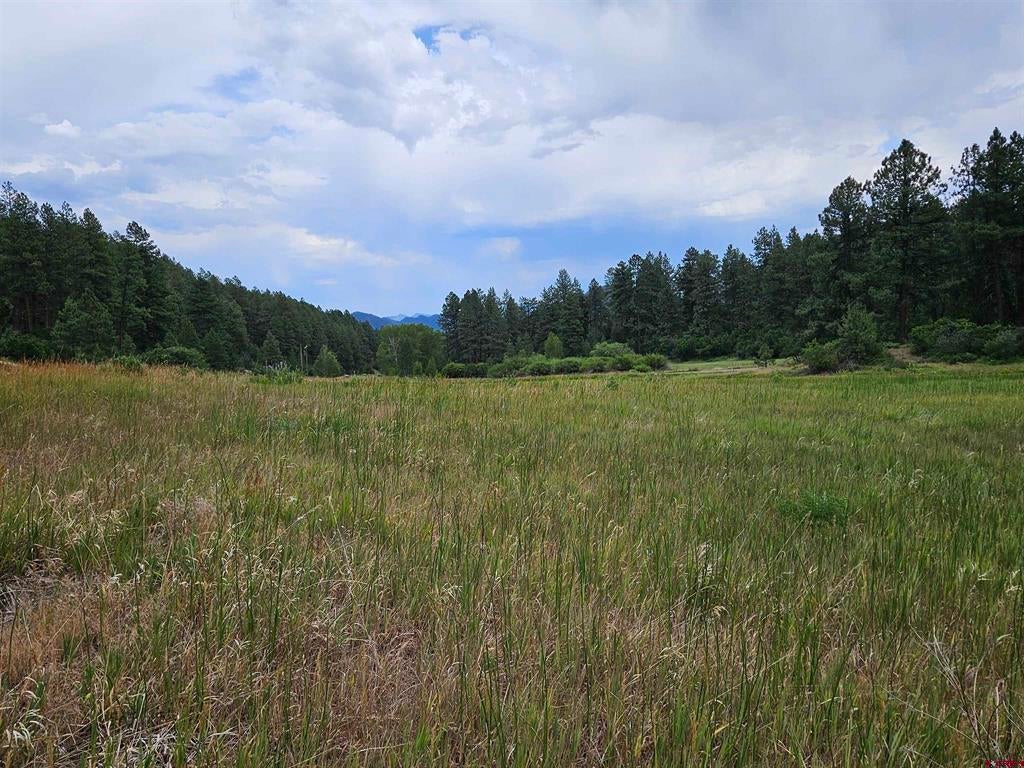
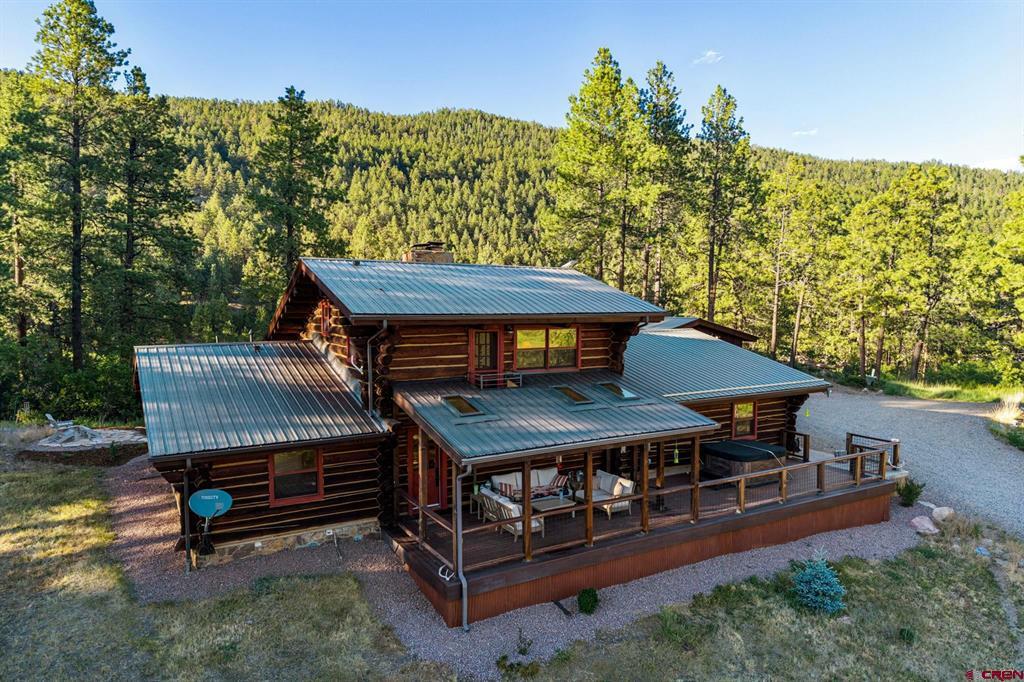
$10,471Serenity Ranch is an extraordinary 37-acre mountain retreat nestled within Sweetwater Springs Ranch, ideally located between historic Durango, Vallecito & Lemon Reservoirs, and the San Juan National Forest. Offering the perfect blend of privacy, natural beauty, and refined country living, this remarkable estate is equally suited as a year-round residence, equestrian property, vacation retreat, or multi-generational family compound. The centerpiece of the property is a meticulously renovated and beautifully furnished 2,893-square-foot Larry Barnes log home featuring 4 bedrooms and 3.5 baths. White oak floors, cathedral ceilings, and a stunning two-sided stone fireplace create a warm and inviting atmosphere throughout the great room and farmhouse-inspired chef’s kitchen. Outfitted with custom shaker cabinetry, quartz countertops, and premium Thermador stainless steel appliances, the kitchen combines timeless style with modern functionality. The spacious main-level primary suite has its own sitting area and fireplace, a luxurious bath featuring dual vanities, a clawfoot soaking tub, separate shower, and an expansive walk-in closet. Two additional bedrooms and a shared bath are located on the main level, while the upper level offers a 4th bedroom with its own fireplace and full bath. Thoughtfully selected designer finishes throughout the home capture the charm of classic log home living while providing the comforts and conveniences of modern construction. Outside you'll find an oversized deck, overlooking the meadows and hillsides. A classic red barn offers four horse stalls, a beautifully finished tongue-and-groove tack room, and an attached 1,157-square-foot guest house or caretaker’s quarters featuring 1 bedroom, a bunkroom, 2 bathrooms, and a 1 car garage. Surrounded by gently rolling terrain, lush pastures, and groves of native gamble oak, Serenity Ranch provides an unparalleled sense of peace, privacy, and connection to nature—an exceptional Colorado sanctuary where timeless elegance and mountain living come together in perfect harmony. Be sure to check out the 3D floorplans of both homes in the virtual tour link.
| 3 weeks ago | Listing updated with changes from the MLS® | |
| a month ago | Price changed to $2,295,000 | |
| 3 months ago | Listing first seen on site |

The data relating to real estate for sale on this website comes in part from the Internet Data Exchange (IDX) program of Colorado Real Estate Network, Inc. (CREN), © Copyright 2026. All rights reserved. All data is deemed reliable but not guaranteed and should be independently verified. This database record is provided subject to “limited license” rights. Duplication or reproduction is prohibited.
FULL CREN Disclaimer - https://crenmls.com/full-cren-disclaimer-2/
Real Estate listings held by companies other than CREN contain that company’s name.
Fair Housing Disclaimer - https://crenmls.com/fair-housing-disclaimer/
Last checked: 2026-09-20 10:28 PM UTC