
456 Regal Pines CourtPagosa Springs, CO 81147
Due to the health concerns created by Coronavirus we are offering personal 1-1 online video walkthough tours where possible.
Mortgage Calculator
Monthly Payment (Est.)
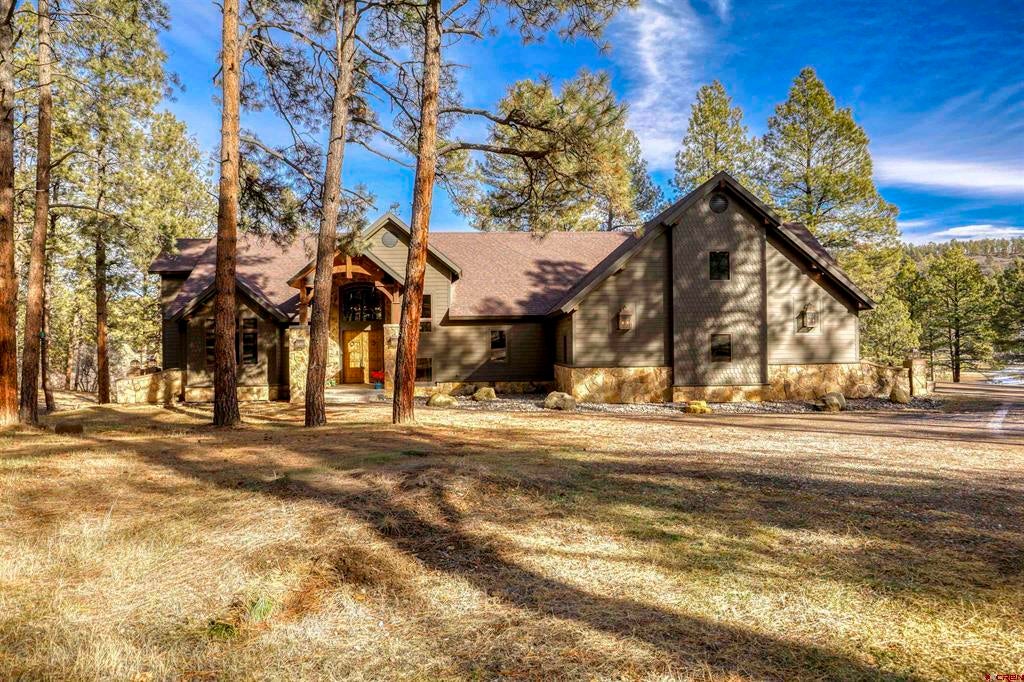
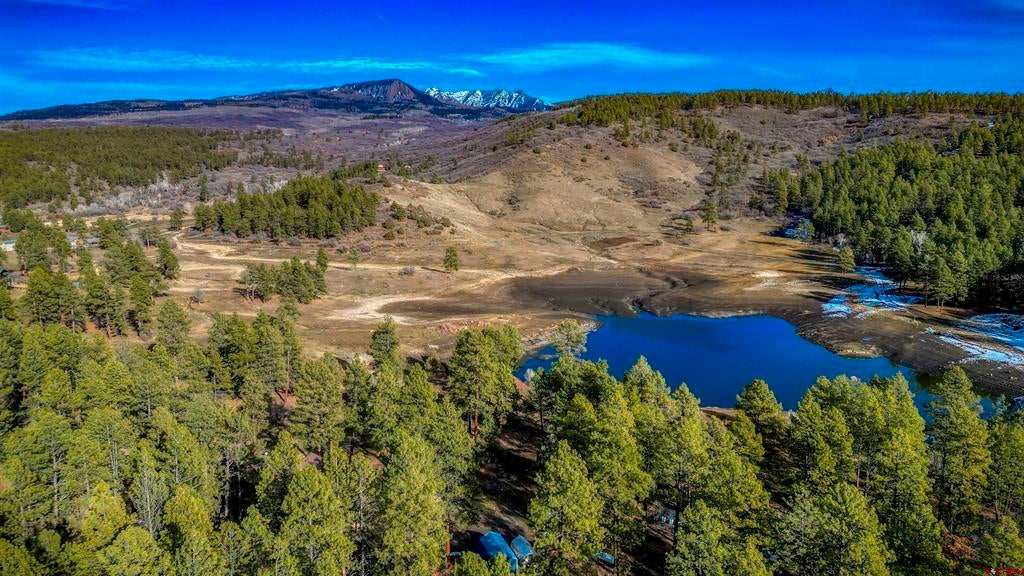
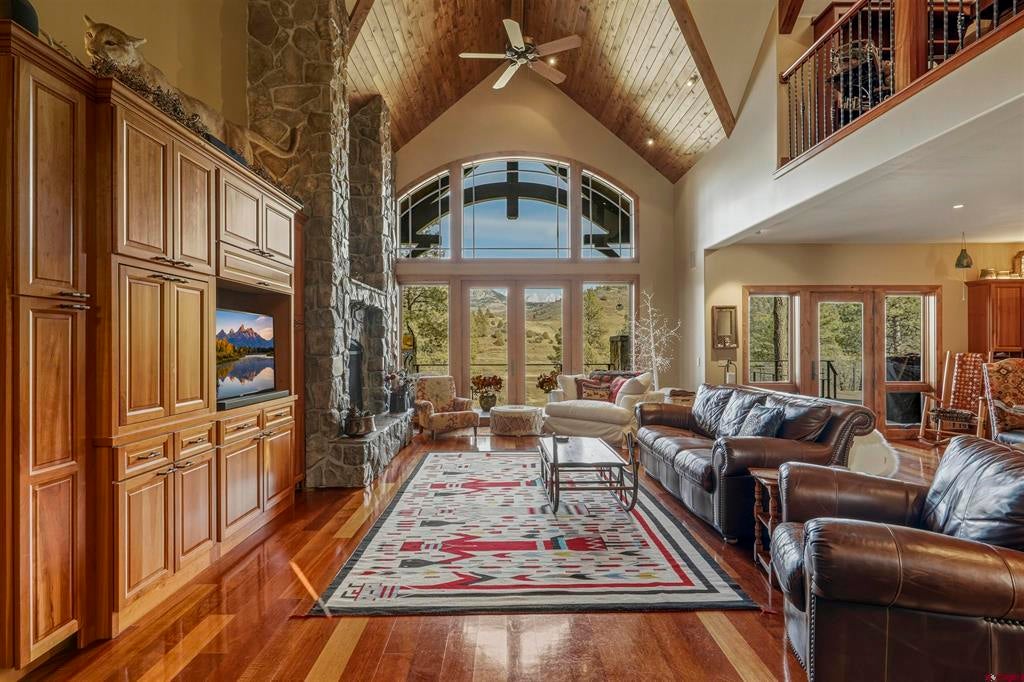
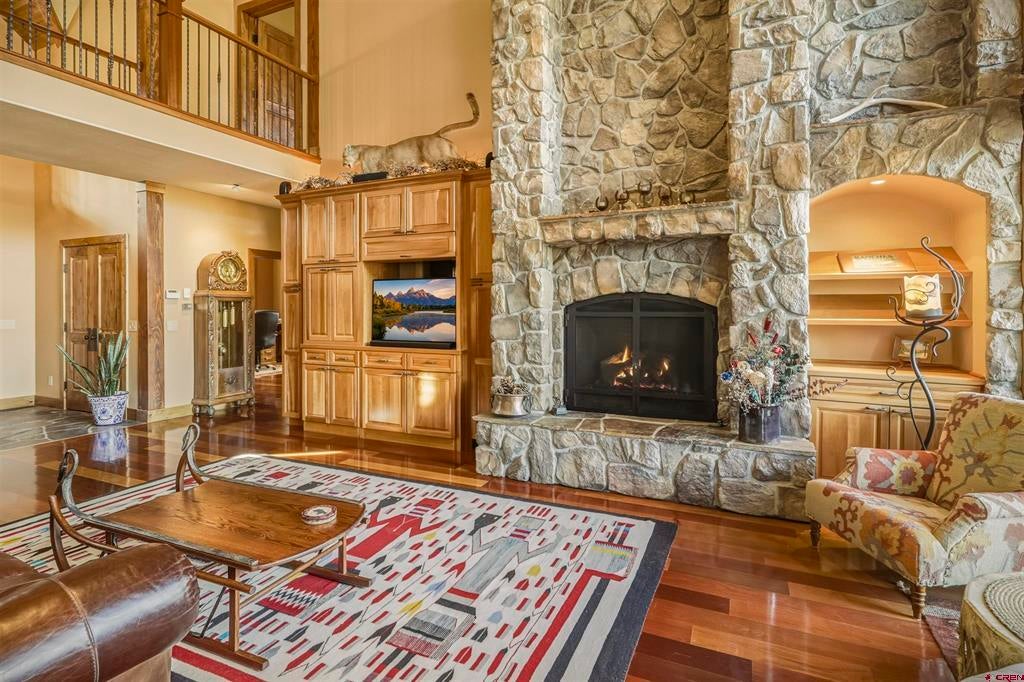
$14,623Tucked at the end of a Cul de Sac, this exceptional boutique ranch, Bob Hart designed residence, captures the essence of sophisticated Pagosa Springs living. Emerald Lakes Ranch is set on 35 acres, surrounded by national forest. The privacy here is unmatched; surely Regal. Framed by extraordinary mountain and sunset views, the home blends with timeless architecture, refined craftsmanship, and serene Southwestern luxury. The property comprises a 5,769 square foot main residence with abundant natural light. Four bedrooms, 4.5 baths, 5 gas fireplaces, 1 Hearthstone wood burning stove, private office, den, walk in closets, fitness room. The expansive chef's kitchen, custom-built island is surrounded by 2 Dacor stoves, a 6 burner gas cooktop, Subzero refrigerator, a heating oven, trash compactor, walk in pantry. Kitchen countertops are Marron Cohiba and Juparano St. Cecila granite and marble. The open floor plan is accented with Brazilian Cherry Hardwood floors ideal for entertaining friends and family. The Lower level is graced with magnificent stonework, large bright windows and an open kitchen/ living area. Clean living HEPA air filters upgraded the geothermal system to efficiently warm and cool in summer months. Outside, an 1,800 gallon cistern for added storage. Reverse osmosis and water softening system. The primary and guest bathrooms offer in floor heating for year round comfort. A 4 car garage includes a walk in dog shower. Unobstructed views feature extensive luxury. Upgrades, a 1,550 Trex decking, expansive outdoor living, hot tub, green house, wood shed. Just steps away from your back door enjoy a paddle in the lake. This spacious home offers a peaceful setting just minutes away from Wolf Creek skiing, fishing, hiking, and biking. Perfect as a year around residence, private retreat, or income producing investment with excellent rental potential.
| 3 weeks ago | Listing updated with changes from the MLS® | |
| 3 weeks ago | Price changed to $3,205,000 | |
| 3 months ago | Listing first seen on site |

The data relating to real estate for sale on this website comes in part from the Internet Data Exchange (IDX) program of Colorado Real Estate Network, Inc. (CREN), © Copyright 2026. All rights reserved. All data is deemed reliable but not guaranteed and should be independently verified. This database record is provided subject to “limited license” rights. Duplication or reproduction is prohibited.
FULL CREN Disclaimer - https://crenmls.com/full-cren-disclaimer-2/
Real Estate listings held by companies other than CREN contain that company’s name.
Fair Housing Disclaimer - https://crenmls.com/fair-housing-disclaimer/
Last checked: 2026-09-20 09:07 PM UTC