
55532 Dalia RoadOlathe, CO 81425
Mortgage Calculator
Monthly Payment (Est.)
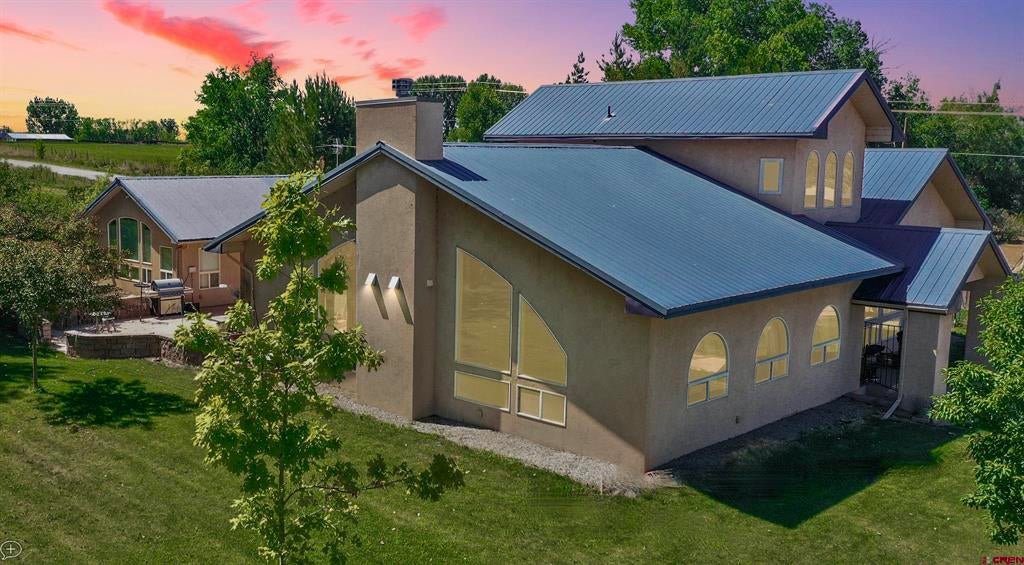
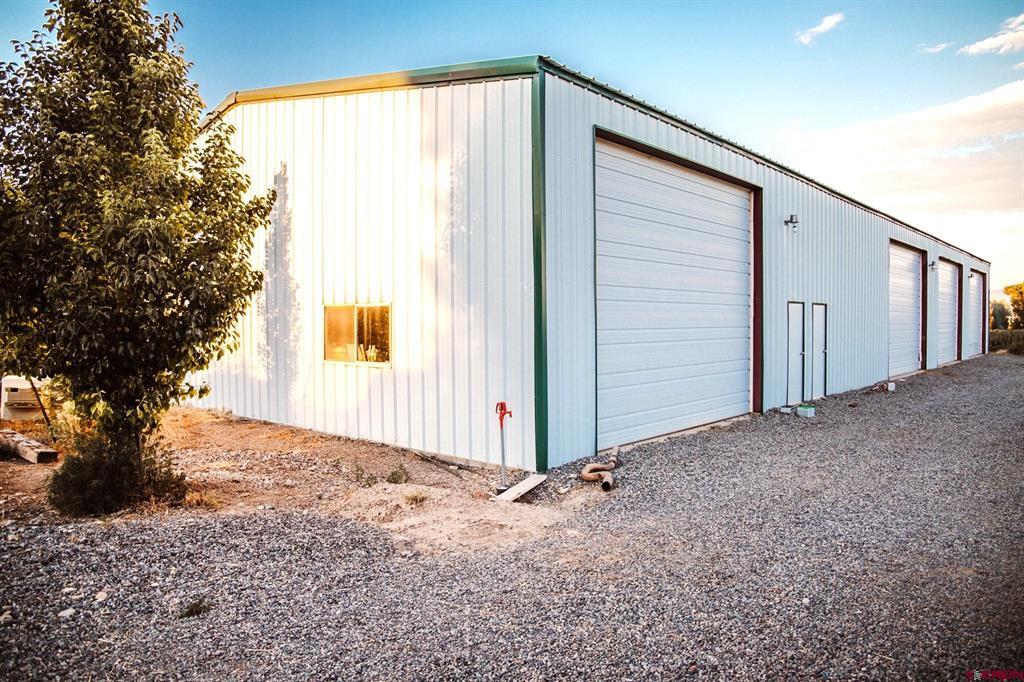
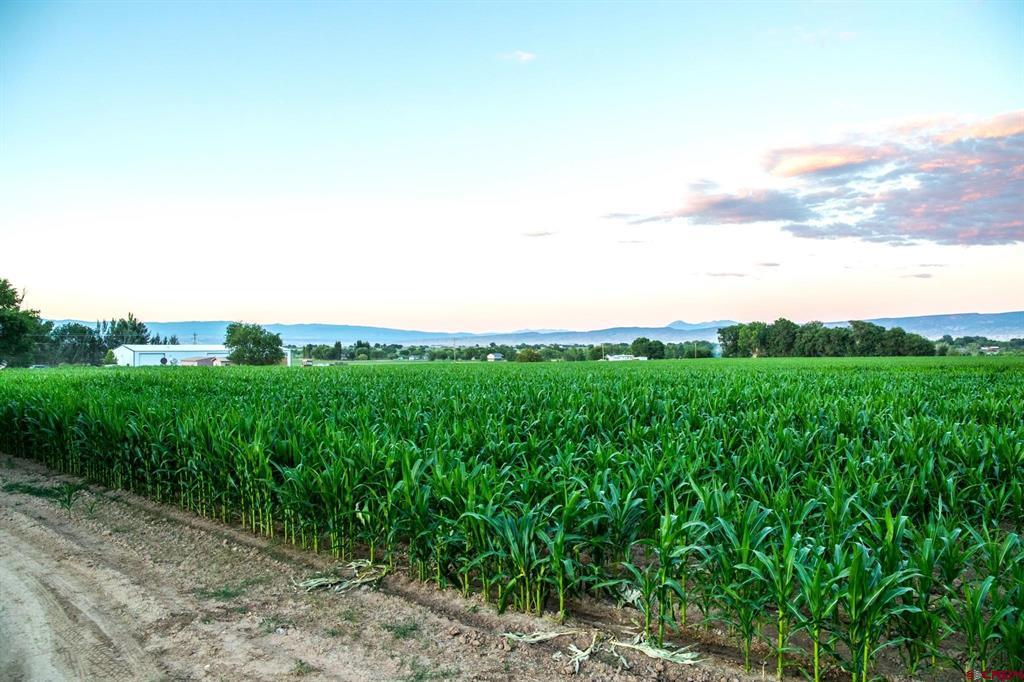
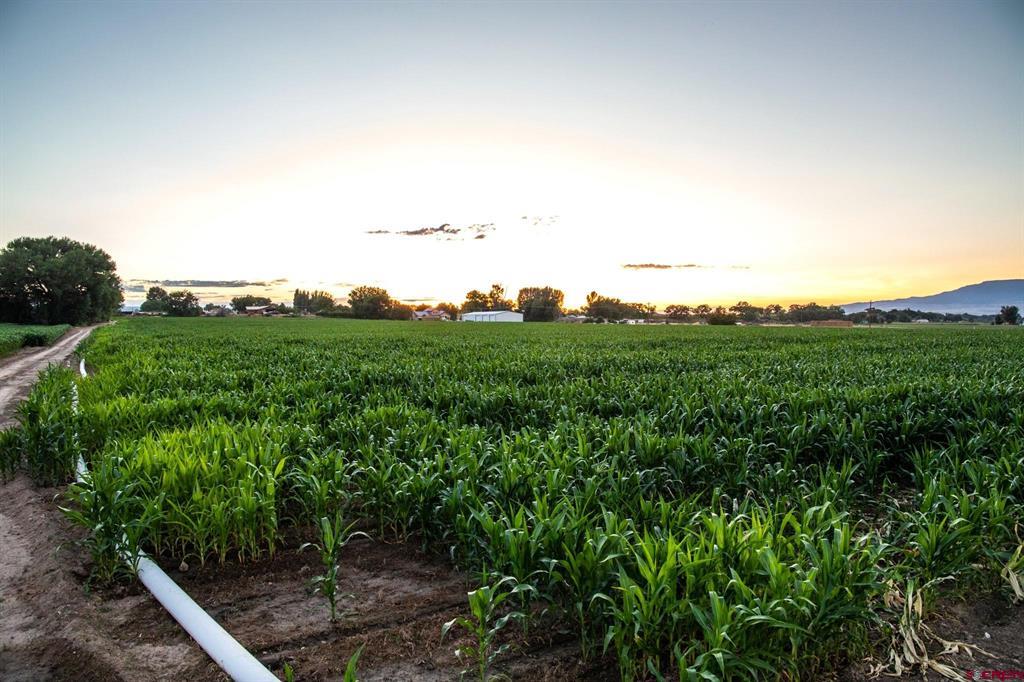
Enter an interest rate to see your estimated monthly payment.Nelson Farm offers 75± deeded acres in the Olathe area of Colorado, where productive ground, irrigation water, and practical improvements come together in a part of the Uncompahgre Valley long known for farming and livestock use. This is the kind of property that can support production, animal use, and full-time country living without forcing a buyer to choose one over the other. Key Features: •Irrigation: UVWUA shares, concrete ditches, and gated pipe support productive ground. •Residence: 5,802± square foot, 5 bedroom, 3 bathroom farmhouse. •Shop: Fully insulated 50’ x 125’ red-iron shop with large overhead doors. The farm includes UVWUA irrigation shares, along with upgraded concrete ditches and gated pipe, giving the ground the kind of water infrastructure that matters in this region. The land is currently planted in corn and a grass/alfalfa mix, and for a buyer who does not want to operate all of it directly, there may be flexibility to lease out the farm ground. Beyond the field production, the supporting improvements add real day-to-day function. The property includes a pond, year-round water, a loafing shed with tack room, a chicken coop, a large lawn with a full sprinkler system, and a spacious parking area. The 50’ x 125’ fully insulated red-iron shop is one of the stronger utility features on the place, with four 14’ x 18’ insulated overhead doors, loft storage, a half bath, three-phase power, 220 power, a wood stove, and a negotiable two-post car lift. It is a building that supports real work, storage, equipment use, and flexibility for whatever direction the next owner takes the property. The residence is substantial. The home offers 5,802± square feet and began as a 1950s farmhouse, with a major addition completed in 2005. The result is a house with scale, multiple gathering spaces, and a layout that supports both everyday living and larger family use. The southern great room is anchored by a cathedral ceiling, floor-to-ceiling stone fireplace, large windows, stained concrete floors, and direct access to a large concrete patio built for outdoor use and entertaining. A second living room on the north side of the house adds another common area, with more large windows, a tongue-and-groove ceiling, and a wood stove with stacked stone surround. Above that space is an approximately 400± square foot office, reached by a locally crafted semi-spiral Italian metal staircase. The office includes hardwood flooring, oak cabinetry, and a balcony overlooking the great room below. The kitchen carries a more custom feel, with stainless finishes, two islands, bar seating, a prep sink, a commercial-grade gas range set into a brick surround, a single and double dishwasher, and layered lighting. It is a house that was built to be used, with enough room and enough infrastructure to handle daily life, guests, and the movement that comes with a working property. The bedroom wing includes a large primary suite with access to the back patio, along with a bathroom that includes dual sinks, a glassed-in shower with travertine tile, and a jetted soaking tub. Off that same hallway are four additional bedrooms, and 2 additional bathrooms, along with a third living area and a large storage room. The home also includes two air conditioning units and three propane tanks. On the southern edge of the property, there is also a strong building site with broad views, giving the next owner another option for future use or expansion. Nelson Farm is well suited for the buyer looking for irrigated ground, useful agricultural improvements, and a substantial home in one of Western Colorado’s productive valleys.
| 5 months ago | Listing updated with changes from the MLS | |
| 5 months ago | Listing first seen on site |

The data relating to real estate for sale on this website comes in part from the Internet Data Exchange (IDX) program of Colorado Real Estate Network, Inc. (CREN), © Copyright 2026. All rights reserved. All data is deemed reliable but not guaranteed and should be independently verified. This database record is provided subject to “limited license” rights. Duplication or reproduction is prohibited.
FULL CREN Disclaimer - https://crenmls.com/full-cren-disclaimer-2/
Real Estate listings held by companies other than CREN contain that company’s name.
Fair Housing Disclaimer - https://crenmls.com/fair-housing-disclaimer/
Last checked: 2026-11-07 01:49 AM UTC