
Save
Ask
Tour
Hide
$2,495,000
153 Days On Site
Other108 Maroon Avenue BCrested Butte, CO 81224
For Sale|Townhouse|Active
4
Beds
3
Total Baths
1
Full Bath
2
Partial Baths
2,897
SqFt
$861
/SqFt
1881
Built
Subdivision:
None
County:
Gunnison
Listing courtesy of Channing Boucher of LIV Sotheby's International Realty - CB
Call Now: 970-382-3023
Is this the listing for you? We can help make it yours.
970-382-3023


Save
Ask
Tour
Hide
Mortgage Calculator
Monthly Payment (Est.)
Enter an interest rate to see your estimated monthly payment.Calculator powered by Showcase IDX, a Constellation1 Company. Copyright ©2026 Information is deemed reliable but not guaranteed.
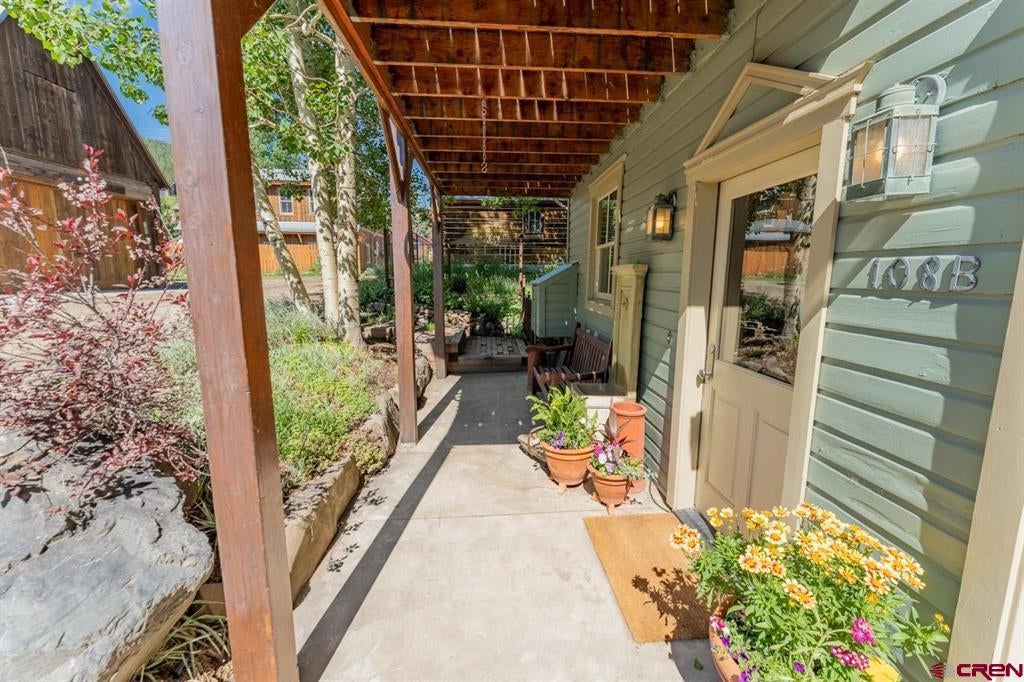
A coveted historic west end location and newly updated interiors make this four bedroom home special. This property is the southern half of the historic St. Patricks Church at 108 Maroon. The home enjoys a flipped floor plan putting the spacious living, dining, kitchen areas and a sunny deck along with a bedroom/office on the second floor. The primary suite with vaulted ceilings and skylights is located on the top floor and two more bedrooms are located on the lower level. There is also a 263 SF attached and heated garage plus 2 off-alley parking spaces. Elk Avenue dining, shopping and nightlife is less than a block from this great location and the Woods Walk and Lower Loop trailheads begin just up the street.
Save
Ask
Tour
Hide
Listing Snapshot
Price
$2,495,000
Days On Site
153 Days
Bedrooms
4
Inside Area (SqFt)
2,897 sqft
Total Baths
3
Full Baths
1
Partial Baths
2
Lot Size
0.11 Acres
Year Built
1881
MLS Number
835640
Status
Active
Property Tax
$7,544
HOA/Condo/Coop Fees
N/A
Sq Ft Source
N/A
Friends & Family
Recent Activity
| 3 months ago | Listing updated with changes from the MLS | |
| 3 months ago | Price changed to $2,495,000 | |
| 5 months ago | Listing first seen on site |
General Features
Acres
0.11
Attached Garage
Yes
Garage
Yes
Garage Spaces
1
Number Of Stories
3
Parking
Garage Door Opener
Property Sub Type
Townhouse
Security
Security System
Sewer
Public Sewer
SqFt Total
2897
Style
OtherLoft
Utilities
Cable AvailableNatural Gas Available
Water Source
Public
Zoning
Residential Single Family
Interior Features
Appliances
DishwasherDryerFreezerRefrigeratorMicrowaveRangeOvenWasherGas Water HeaterDisposal
Flooring
HardwoodTile
Heating
ElectricExhaust FanNatural Gas
Interior
Cathedral Ceiling(s)Sound SystemVaulted Ceiling(s)Walk-In Closet(s)
Window Features
Storm Window(s)Skylight(s)Window Coverings
Save
Ask
Tour
Hide
Exterior Features
Construction Details
BlockWood Siding
Patio And Porch
DeckPatio
Roof
Metal
Windows/Doors
Storm Window(s)Skylight(s)Window Coverings
Community Features
MLS Area
Crested Butte
Schools
School District
Unknown
Elementary School
Crested Butte Community K-12
Middle School
Crested Butte Community K-12
High School
Crested Butte Community K-12
Listing courtesy of Channing Boucher of LIV Sotheby's International Realty - CB

The data relating to real estate for sale on this website comes in part from the Internet Data Exchange (IDX) program of Colorado Real Estate Network, Inc. (CREN), © Copyright 2026. All rights reserved. All data is deemed reliable but not guaranteed and should be independently verified. This database record is provided subject to “limited license” rights. Duplication or reproduction is prohibited.
FULL CREN Disclaimer - https://crenmls.com/full-cren-disclaimer-2/
Real Estate listings held by companies other than CREN contain that company’s name.
Fair Housing Disclaimer - https://crenmls.com/fair-housing-disclaimer/
Last checked: 2026-11-06 08:23 PM UTC
The data relating to real estate for sale on this website comes in part from the Internet Data Exchange (IDX) program of Colorado Real Estate Network, Inc. (CREN), © Copyright 2026. All rights reserved. All data is deemed reliable but not guaranteed and should be independently verified. This database record is provided subject to “limited license” rights. Duplication or reproduction is prohibited.
FULL CREN Disclaimer - https://crenmls.com/full-cren-disclaimer-2/
Real Estate listings held by companies other than CREN contain that company’s name.
Fair Housing Disclaimer - https://crenmls.com/fair-housing-disclaimer/
Last checked: 2026-11-06 08:23 PM UTC
Neighborhood & Commute
Source: Walkscore
Disclosure: Community information and market data powered by Constellation Data Labs. Information is deemed reliable but not guaranteed.
Save
Ask
Tour
Hide