
2000 Echo Canyon Ranch LanePagosa Springs, CO 81147
Mortgage Calculator
Monthly Payment (Est.)
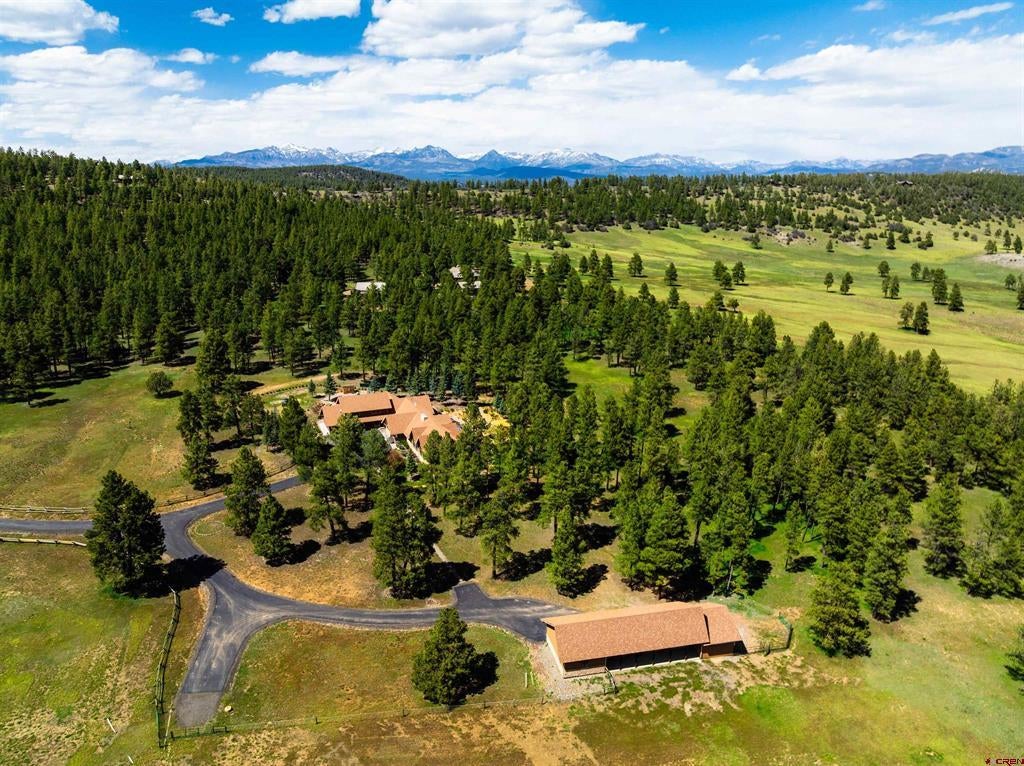
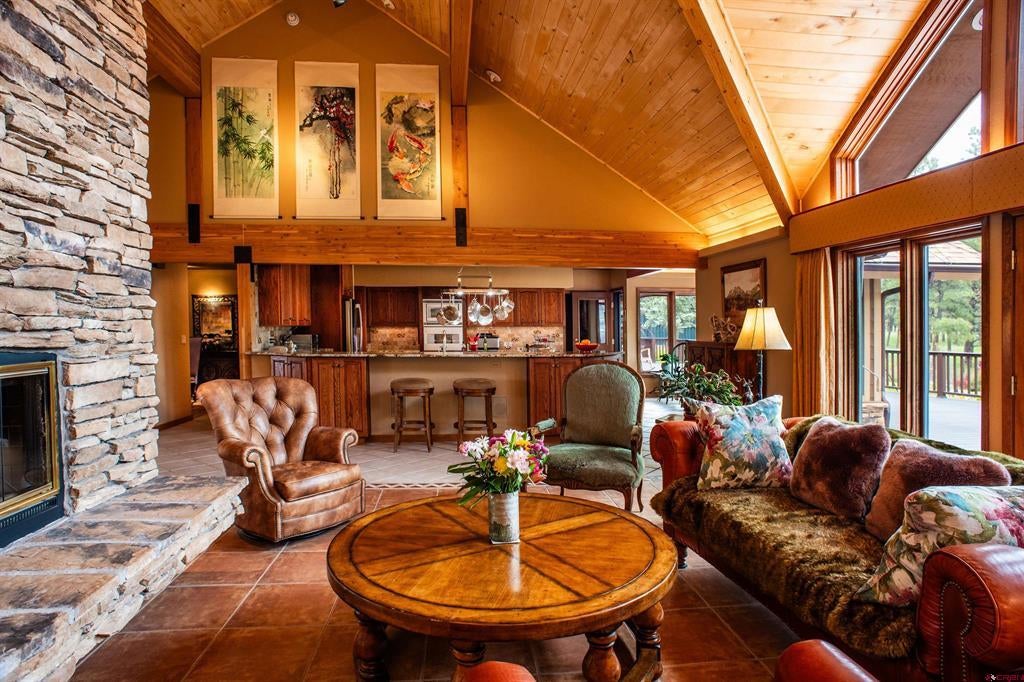
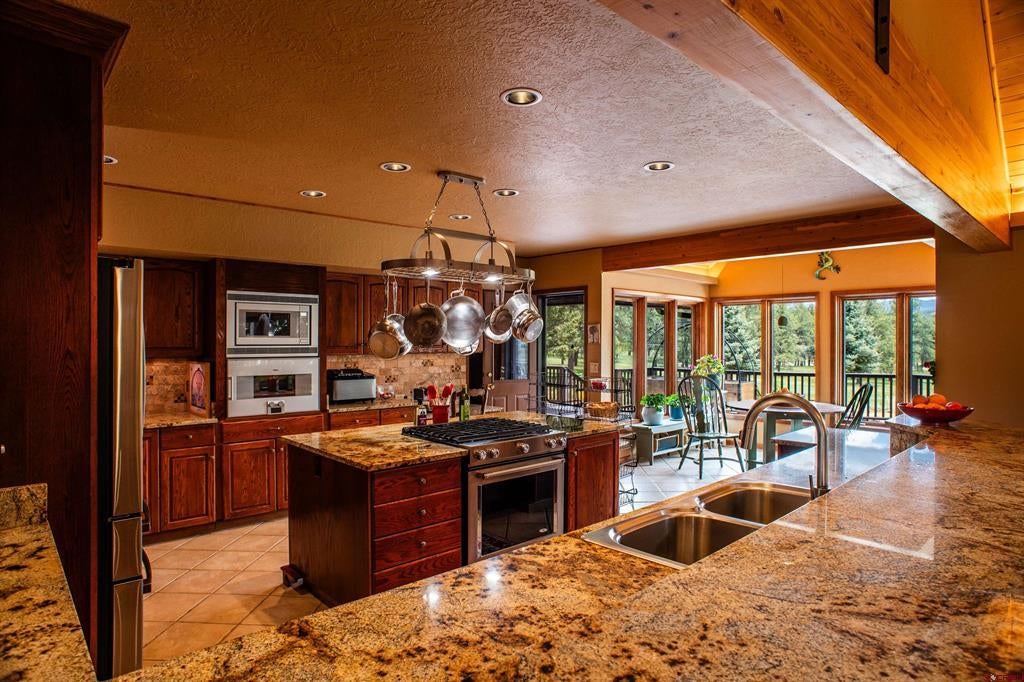
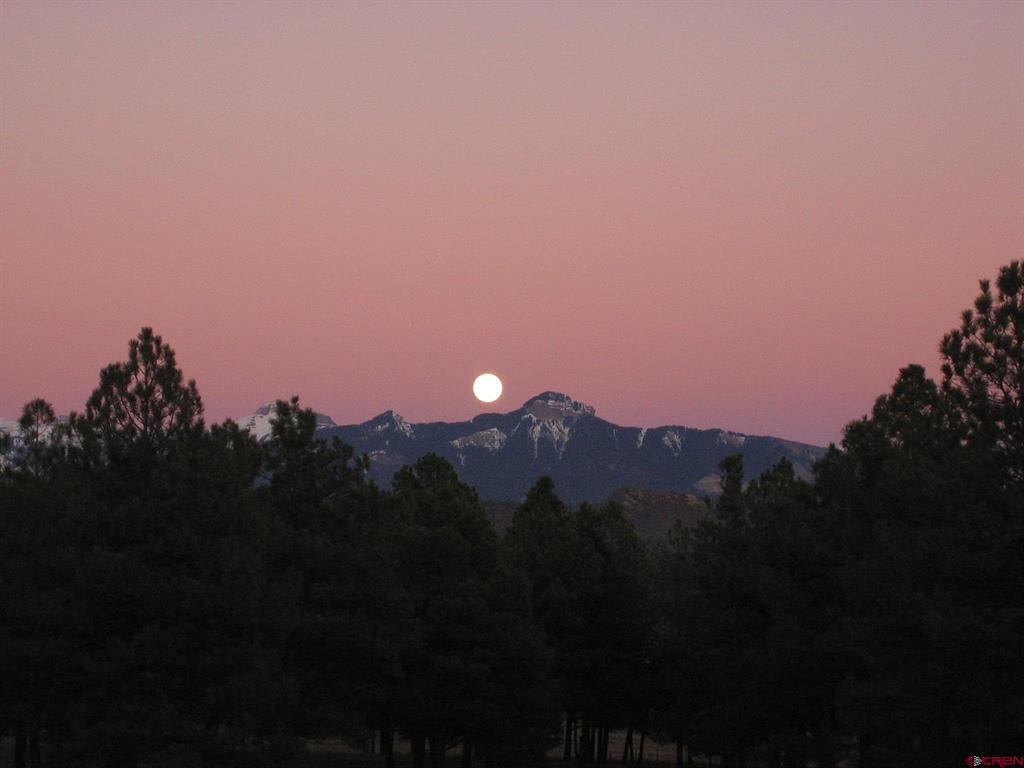
Enter an interest rate to see your estimated monthly payment.Behind the gates of Echo Canyon Ranch on the largest parcel in the subdivision, this extraordinary mountain estate offers a combination of privacy and connection to the land. Bordering 183 acres of protected HOA open space with Squaw Creek winding nearby, the setting feels worlds away while remaining one of the smartest luxury buys in the area. Surrounded by wildlife migration corridors, a seasonal pond, native landscaping, and endless mountain serenity, this is the kind of property buyers wait years to find. This home blends refined finishes with a warm, comfortable flow. Tongue-and-groove ceilings, hard surface flooring throughout, radiant in-floor heat, and exceptional cross ventilation create a space that feels both sophisticated and easy to live in year-round. At the center of the living room, a gas stacked-stone fireplace anchors the home with warmth and character, while expansive windows frame views and bring the outdoors in. The home offers highly adaptable living spaces giving you the flexibility to make the home what you want. The light-filled pool room feels like a private conservatory, creating the sensation of being outside in every season. The Endless Pool features a hydraulic swim current and hydrotherapy seats. The kitchen offers generous counter space, abundant cabinetry, and a full walk-in pantry complete with an additional refrigerator. The primary en-suite bathroom delivers a true spa experience with separated dual vanity areas, cedar lined closets, Duravit toilets, a bidet, an air-jet Jacuzzi tub with chromatherapy lighting, with each side brought together by a dual-entry glass shower. The spacious primary bedroom offers views of Square Top. A separate guest wing creates privacy and includes 2 bedrooms, a shared bathroom, and its own living space. Thoughtful infrastructure throughout the property includes three Navien on-demand water heaters with dual gas/electric capability, two Steffes thermal mass heating units, central vacuum system, Rain Bird irrigation, Generac 1500kw generator backup system, and a mudroom with floor drain and hose for cleaning boots after a day outdoors. The attached heated 3-car garage includes built-ins for tools, a hot water wash station, and an electric vehicle charger. Outside, the lifestyle becomes even more exceptional. Extensive gardens, nine raised beds with individual shut-off valves for precise irrigation control, a greenhouse, pergola with drip irrigation for hanging baskets, terraced landscaping, paver pathways, peonies, lilacs, iris, and deer-resistant native plants create a private, remarkably low-maintenance botanical retreat. Equestrian potential adds another layer of versatility with a detached shop/garage that could be adaptable for barn use, featuring four feeding troughs leading out to previously fenced pastures with posts still in place, and room for equipment, hobbies, or recreational storage. Enjoy peaceful mornings in the gardens, afternoons exploring Eight Mile Mesa directly from the subdivision's private access, and evenings watching wildlife pass through the property from the expansive back deck. A home that can live as large or as simply as its owner chooses.
| a month ago | Listing updated with changes from the MLS | |
| 3 months ago | Price changed to $1,995,000 | |
| 5 months ago | Listing first seen on site |

The data relating to real estate for sale on this website comes in part from the Internet Data Exchange (IDX) program of Colorado Real Estate Network, Inc. (CREN), © Copyright 2026. All rights reserved. All data is deemed reliable but not guaranteed and should be independently verified. This database record is provided subject to “limited license” rights. Duplication or reproduction is prohibited.
FULL CREN Disclaimer - https://crenmls.com/full-cren-disclaimer-2/
Real Estate listings held by companies other than CREN contain that company’s name.
Fair Housing Disclaimer - https://crenmls.com/fair-housing-disclaimer/
Last checked: 2026-11-07 01:49 AM UTC